Leave a Message

By providing your contact information to Andrew F. Smith, your personal information will be processed in accordance with Andrew F. Smith's Privacy Policy. By checking the box(es) below, you expressly consent to receive marketing or promotional real estate communication from Andrew F. Smith in the manner selected by you. For SMS text messages, message frequency varies. Message and data rates may apply. Consent is not a condition of purchase of any goods or services. You may opt out of receiving further communications from Andrew F. Smith at any time. To opt out of receiving SMS text messages, reply STOP to unsubscribe. SMS text messaging is subject to our Terms of Use.

Thank you for your message. I will be in touch with you shortly.

22 Wescott Street
22 Wescott Street
22 Wescott Street
22 Wescott Street
22 Wescott Street
22 Wescott Street
22 Wescott Street
22 Wescott Street
22 Wescott Street
SEE ALL PHOTOS
22 Wescott Street
22 Wescott Street
22 Wescott Street
22 Wescott Street
22 Wescott Street
22 Wescott Street
22 Wescott Street
22 Wescott Street
22 Wescott Street
Sold

22 Wescott Street

22 Wescott Street, Riverside, CT 06878

$3,335,000
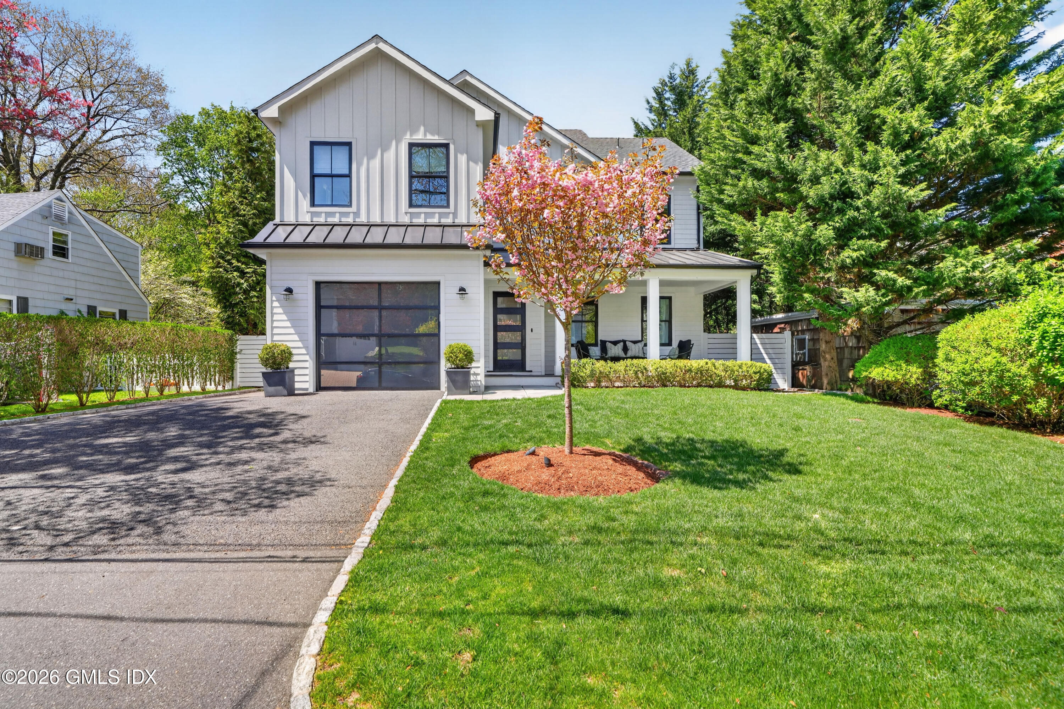
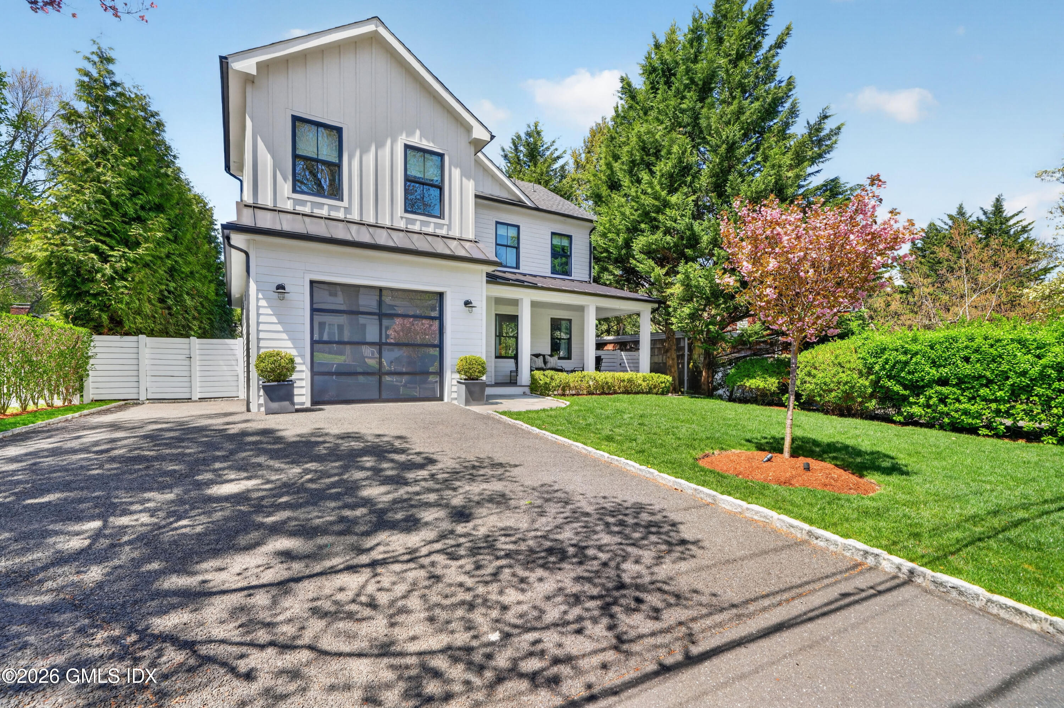
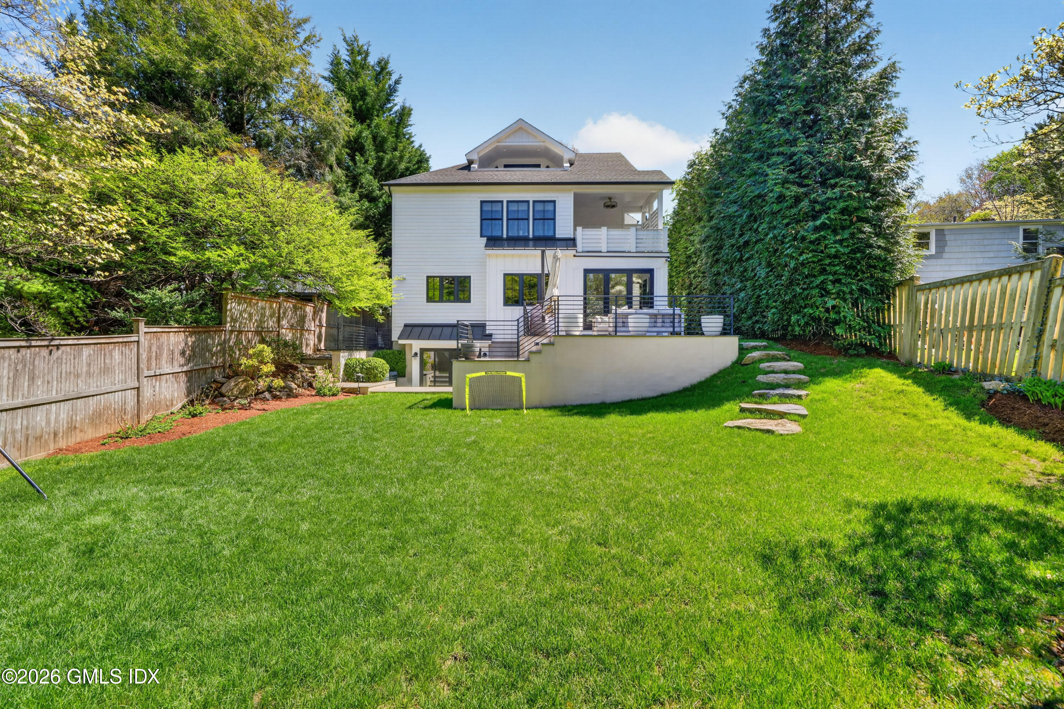
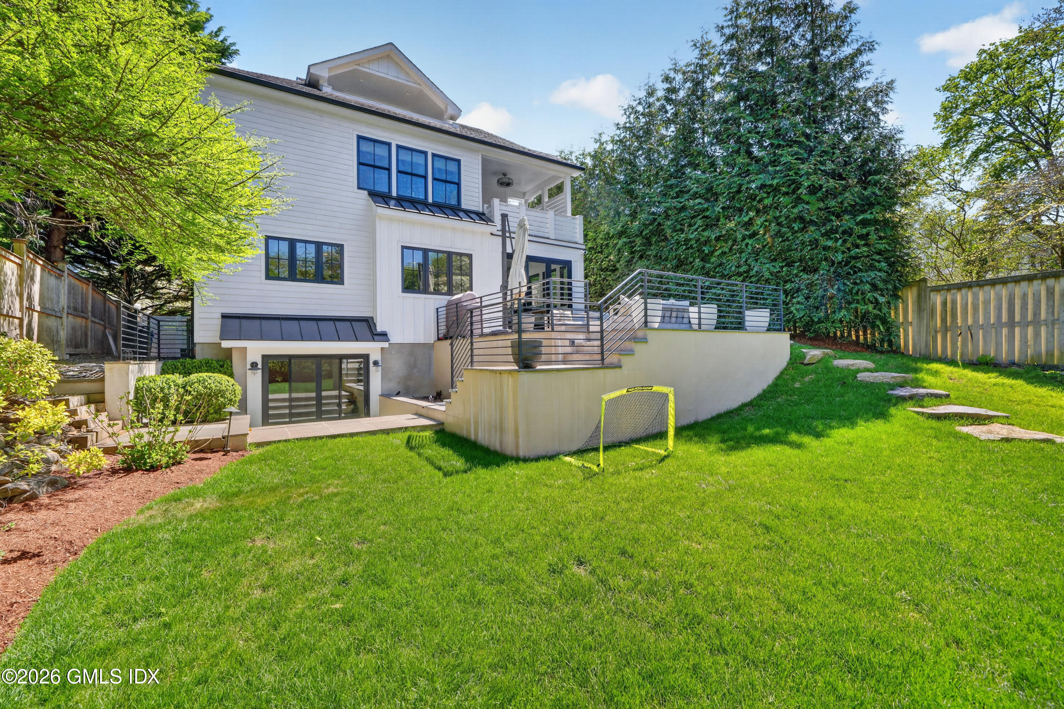
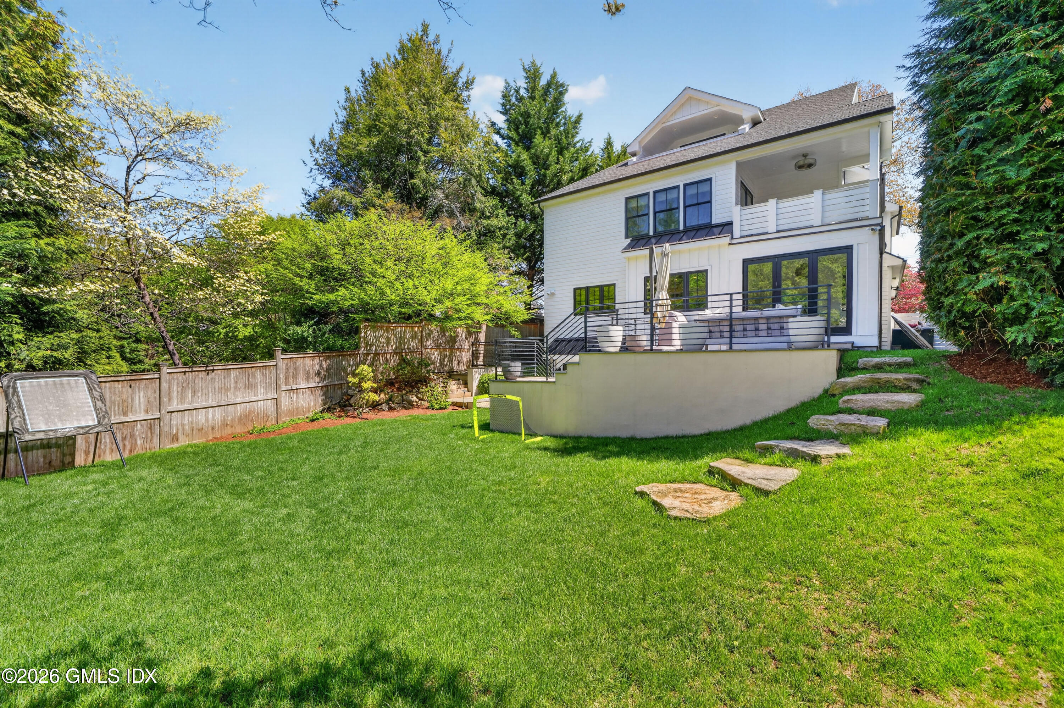
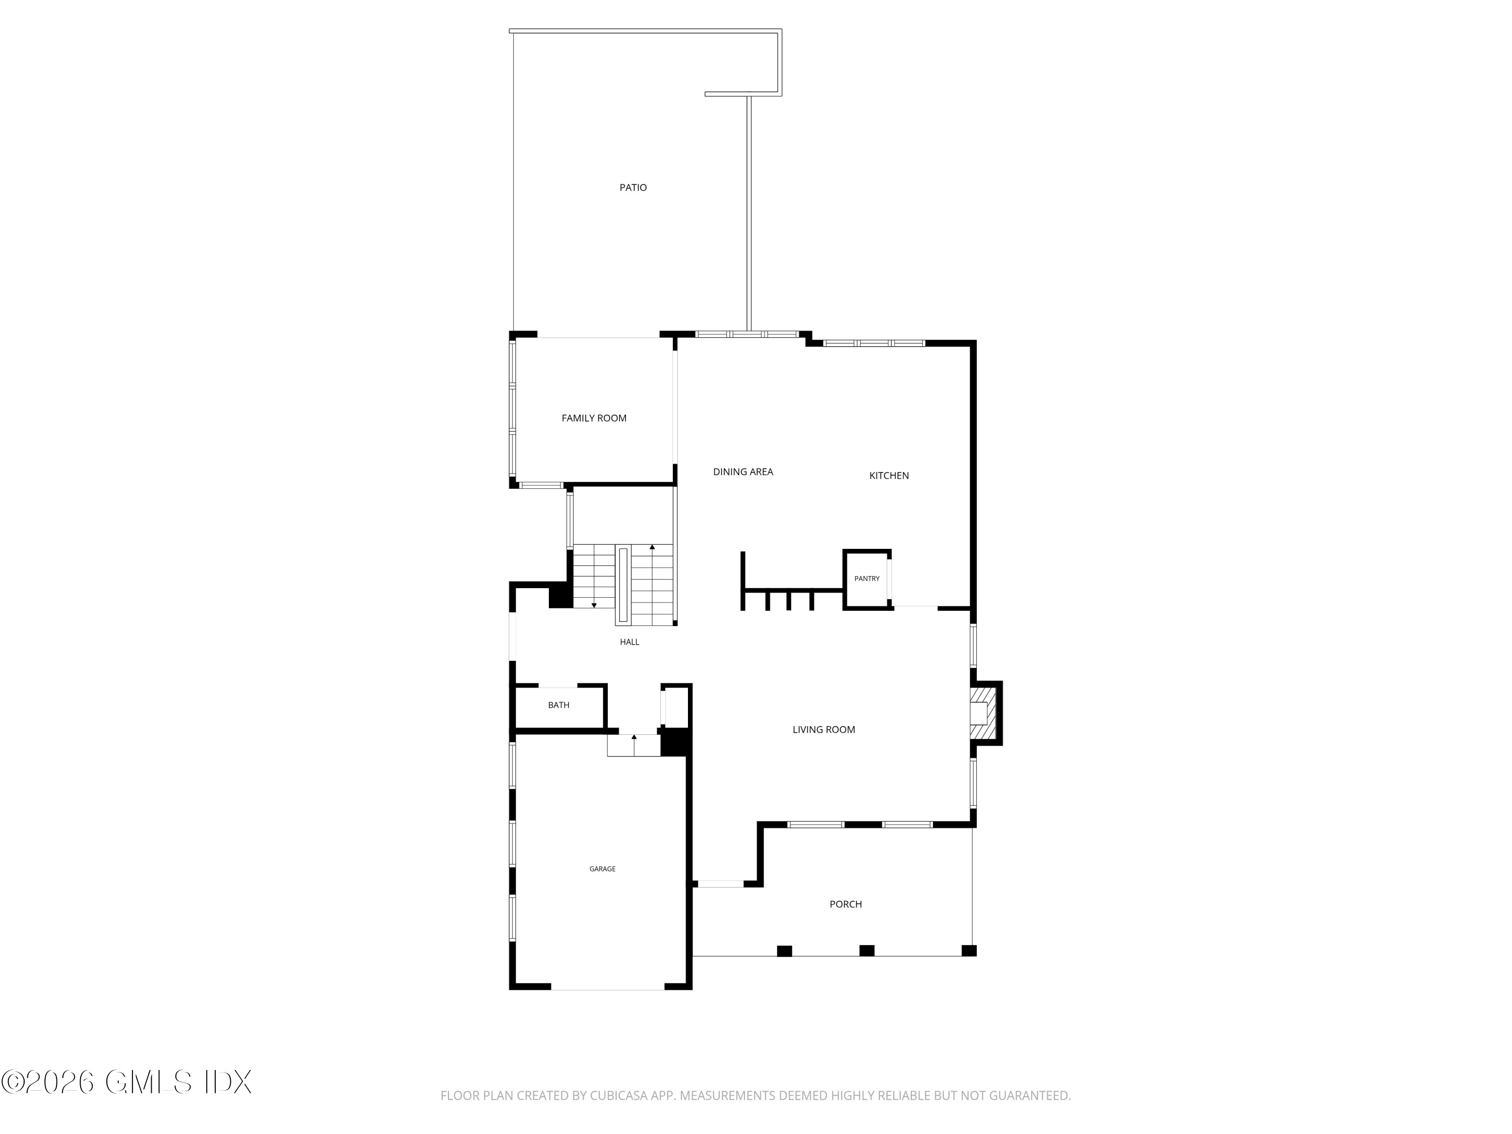
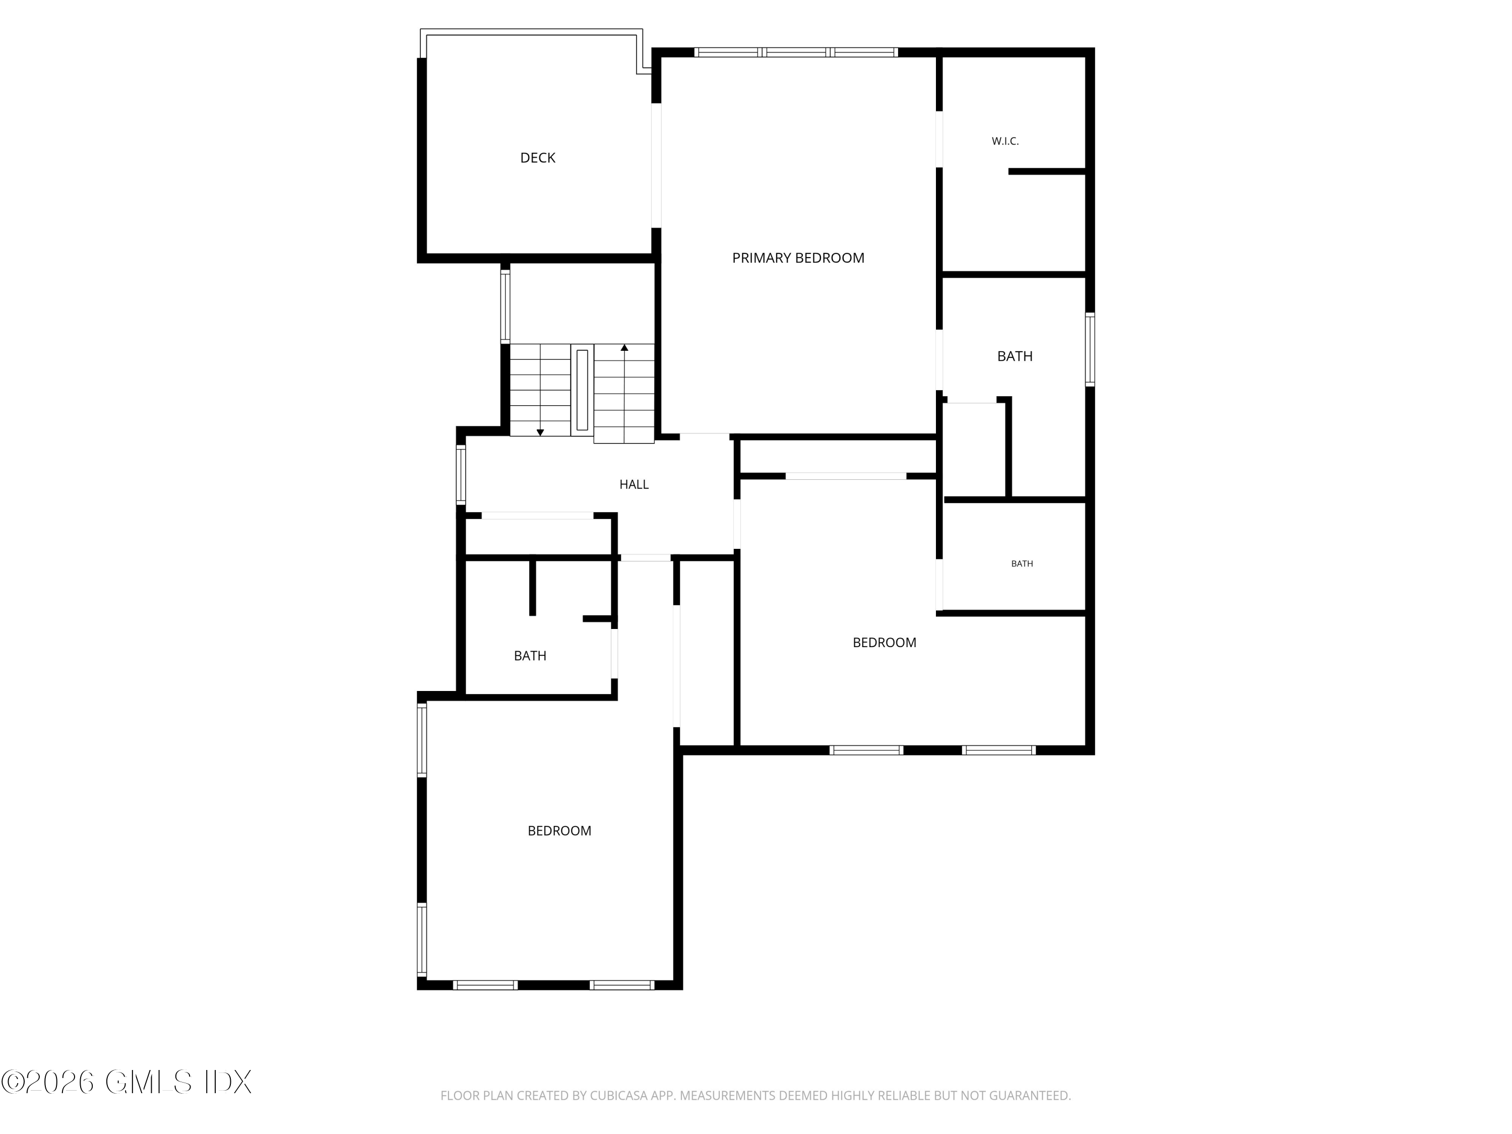
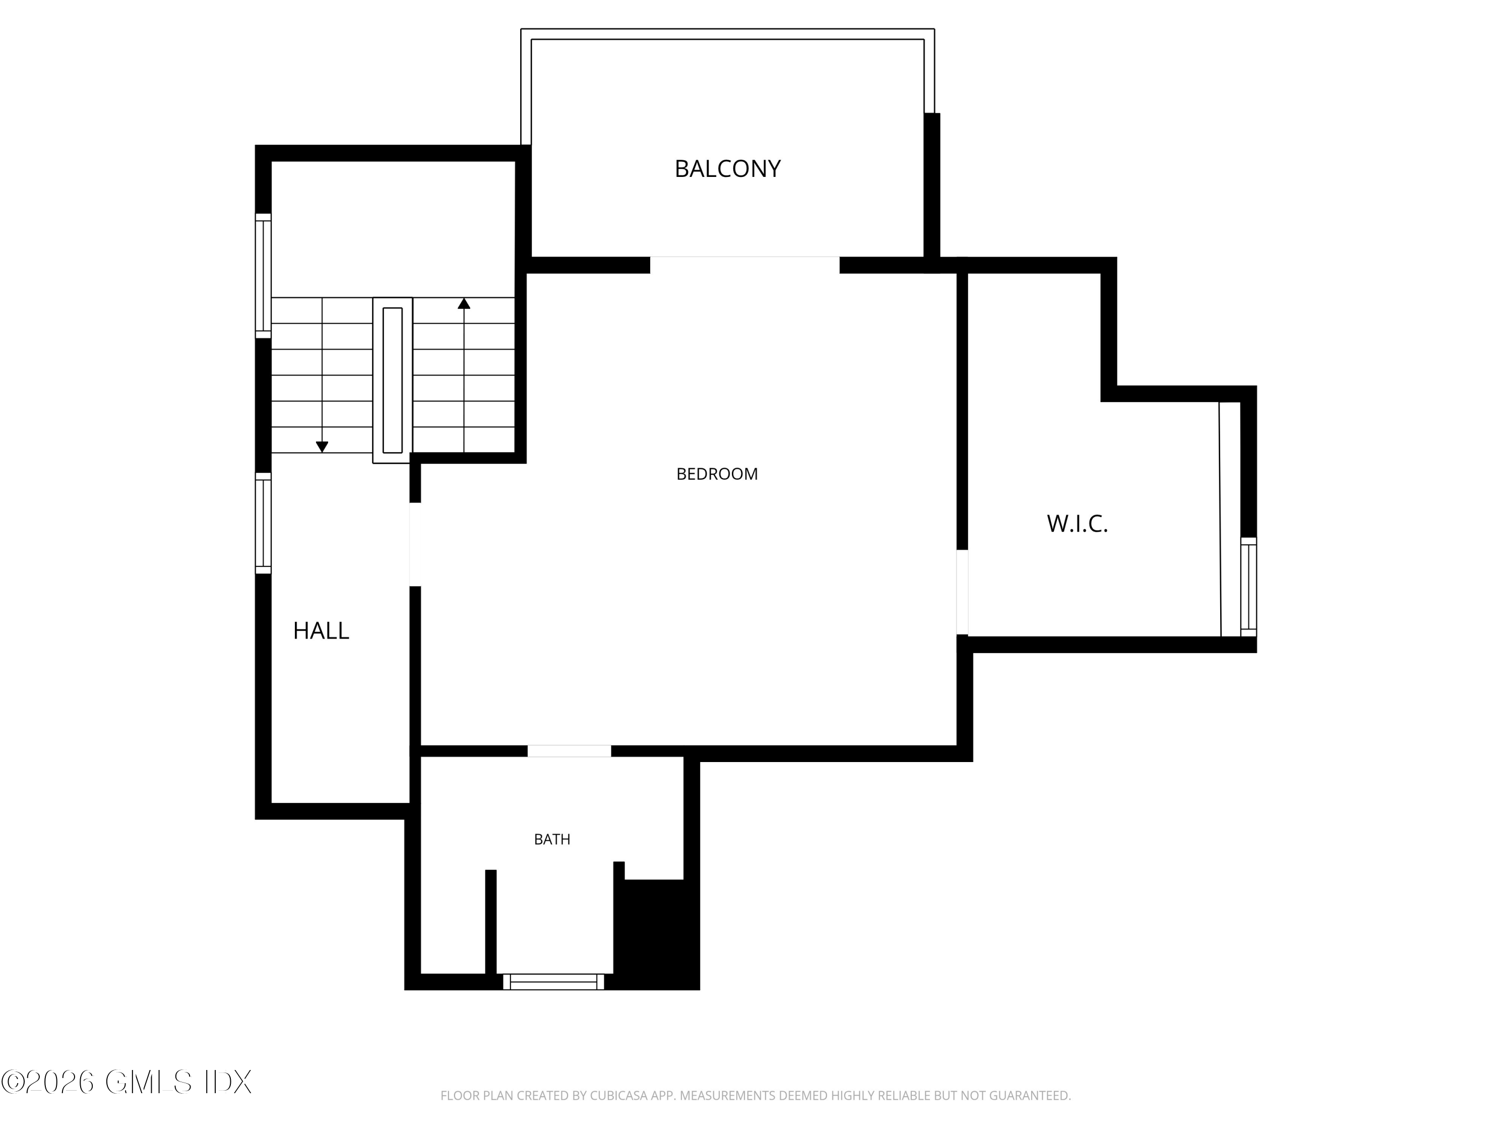
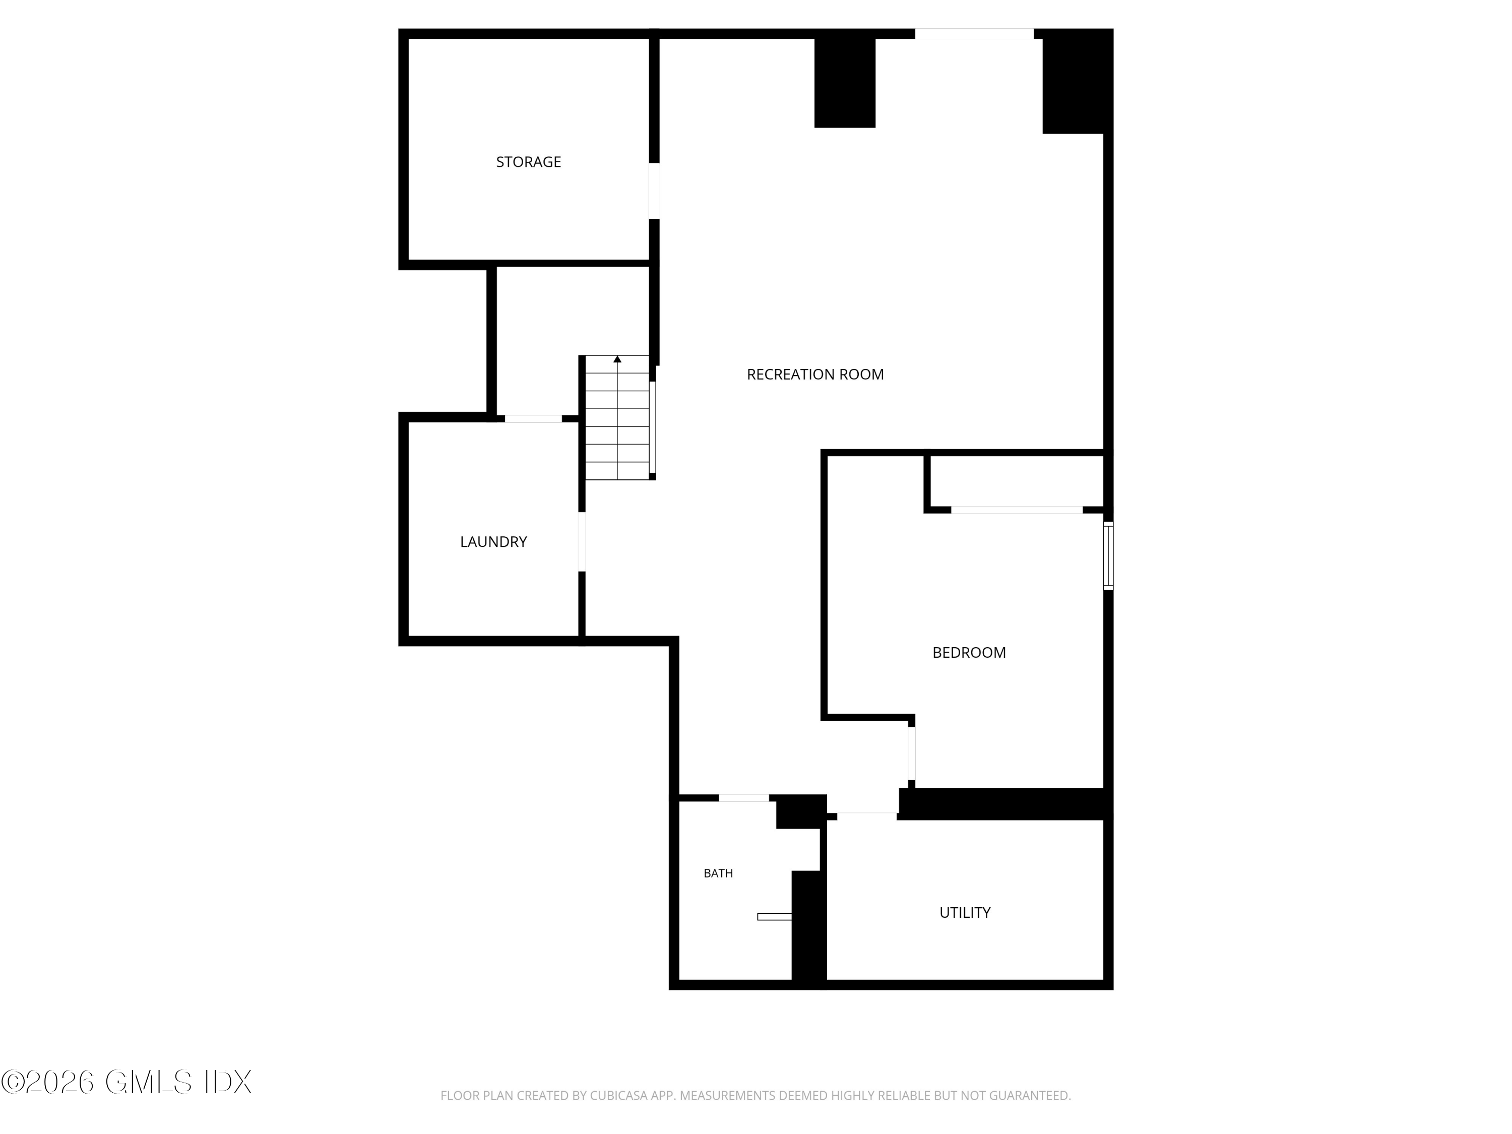
Welcome to a beautifully updated residence in the heart of Riverside. This move-in ready home seamlessly blends timeless charm with modern finishes throughout. The thoughtfully designed main level provides generous living and entertaining spaces, while the updated kitchen and open flow make everyday living effortless. The primary suite features a private deck that offers a peaceful escape and brings a seamless indoor-outdoor connection. Outside, the expansive yard provides plenty of room for entertaining and everyday enjoyment. The finished lower level adds flexibility, with a fifth bedroom space ideal for guests, an au pair, or a dedicated home office. Centrally located minutes from the Riverside train station, schools, hops and restaurants of downtown Greenwich.

4
beds

6
baths

4,550 Sq.Ft. LIVING AREA

8,712 Sq.Ft. lot

Andrew F. Smith

Andrew F. Smith

Features & Amenities

Interior

  • total bedrooms4
  • Total bathrooms6
  • full bathrooms5
  • half bathroom1
  • Laundry room Laundry Room
  • other interior Features In-Law Floorplan, Kitchen Island, Eat-in Kitchen, Built-in Features, Sep Shower, Pantry, Central Vacuum, Wet Bar

Area & Lot

  • Status Sold
  • Date Sold July 1, 2026
  • Living Area4,550 Sq.Ft.
  • Total Area4,550 Sq.Ft.
  • Lot Area8,712 Sq.Ft.
  • MLS® ID124775
  • TypeResidential
  • YEAR BUILT2016
  • NeighborhoodNorth Mianus
  • Architecture StylesFarmhouse
  • Elementary SchoolNorth Mianus
  • Middle SchoolEastern

Exterior

  • Garage Space1.0
  • water SourcePublic
  • utilitiesCable Connected, Propane
  • roofAsphalt
  • lot featuresFenced, Level
  • parkingAttached Garage, Garage Door Opener
  • HEAT TYPESee Remarks, Forced Air, Radiant, Propane
  • AIR CONDITIONINGCentral Air
  • sewerTown Sewer
  • security FeaturesSecurity System, Smoke Detector(s)
  • other exterior FeaturesBalcony

Financial

  • Sales Price$3,335,000
  • Real Estate Tax $13,347/yr
  • Zoning R-7

North Mianus

Explore

Ready When You Are

Andrew takes the time to understand each client's goals, offering patient guidance and clear communication throughout the buying or selling process. His approach is considered and straightforward, helping clients feel informed and comfortable with their decisions.

Follow Me on Instagram