Leave a Message

By providing your contact information to Andrew F. Smith, your personal information will be processed in accordance with Andrew F. Smith's Privacy Policy. By checking the box(es) below, you expressly consent to receive marketing or promotional real estate communication from Andrew F. Smith in the manner selected by you. For SMS text messages, message frequency varies. Message and data rates may apply. Consent is not a condition of purchase of any goods or services. You may opt out of receiving further communications from Andrew F. Smith at any time. To opt out of receiving SMS text messages, reply STOP to unsubscribe. SMS text messaging is subject to our Terms of Use.

Thank you for your message. I will be in touch with you shortly.

12 Glenville Street UNIT 305
SEE ALL PHOTOS
12 Glenville Street UNIT 305
Pending

12 Glenville Street UNIT 305

12 Glenville Street 305, Greenwich, CT 06831

$995,000
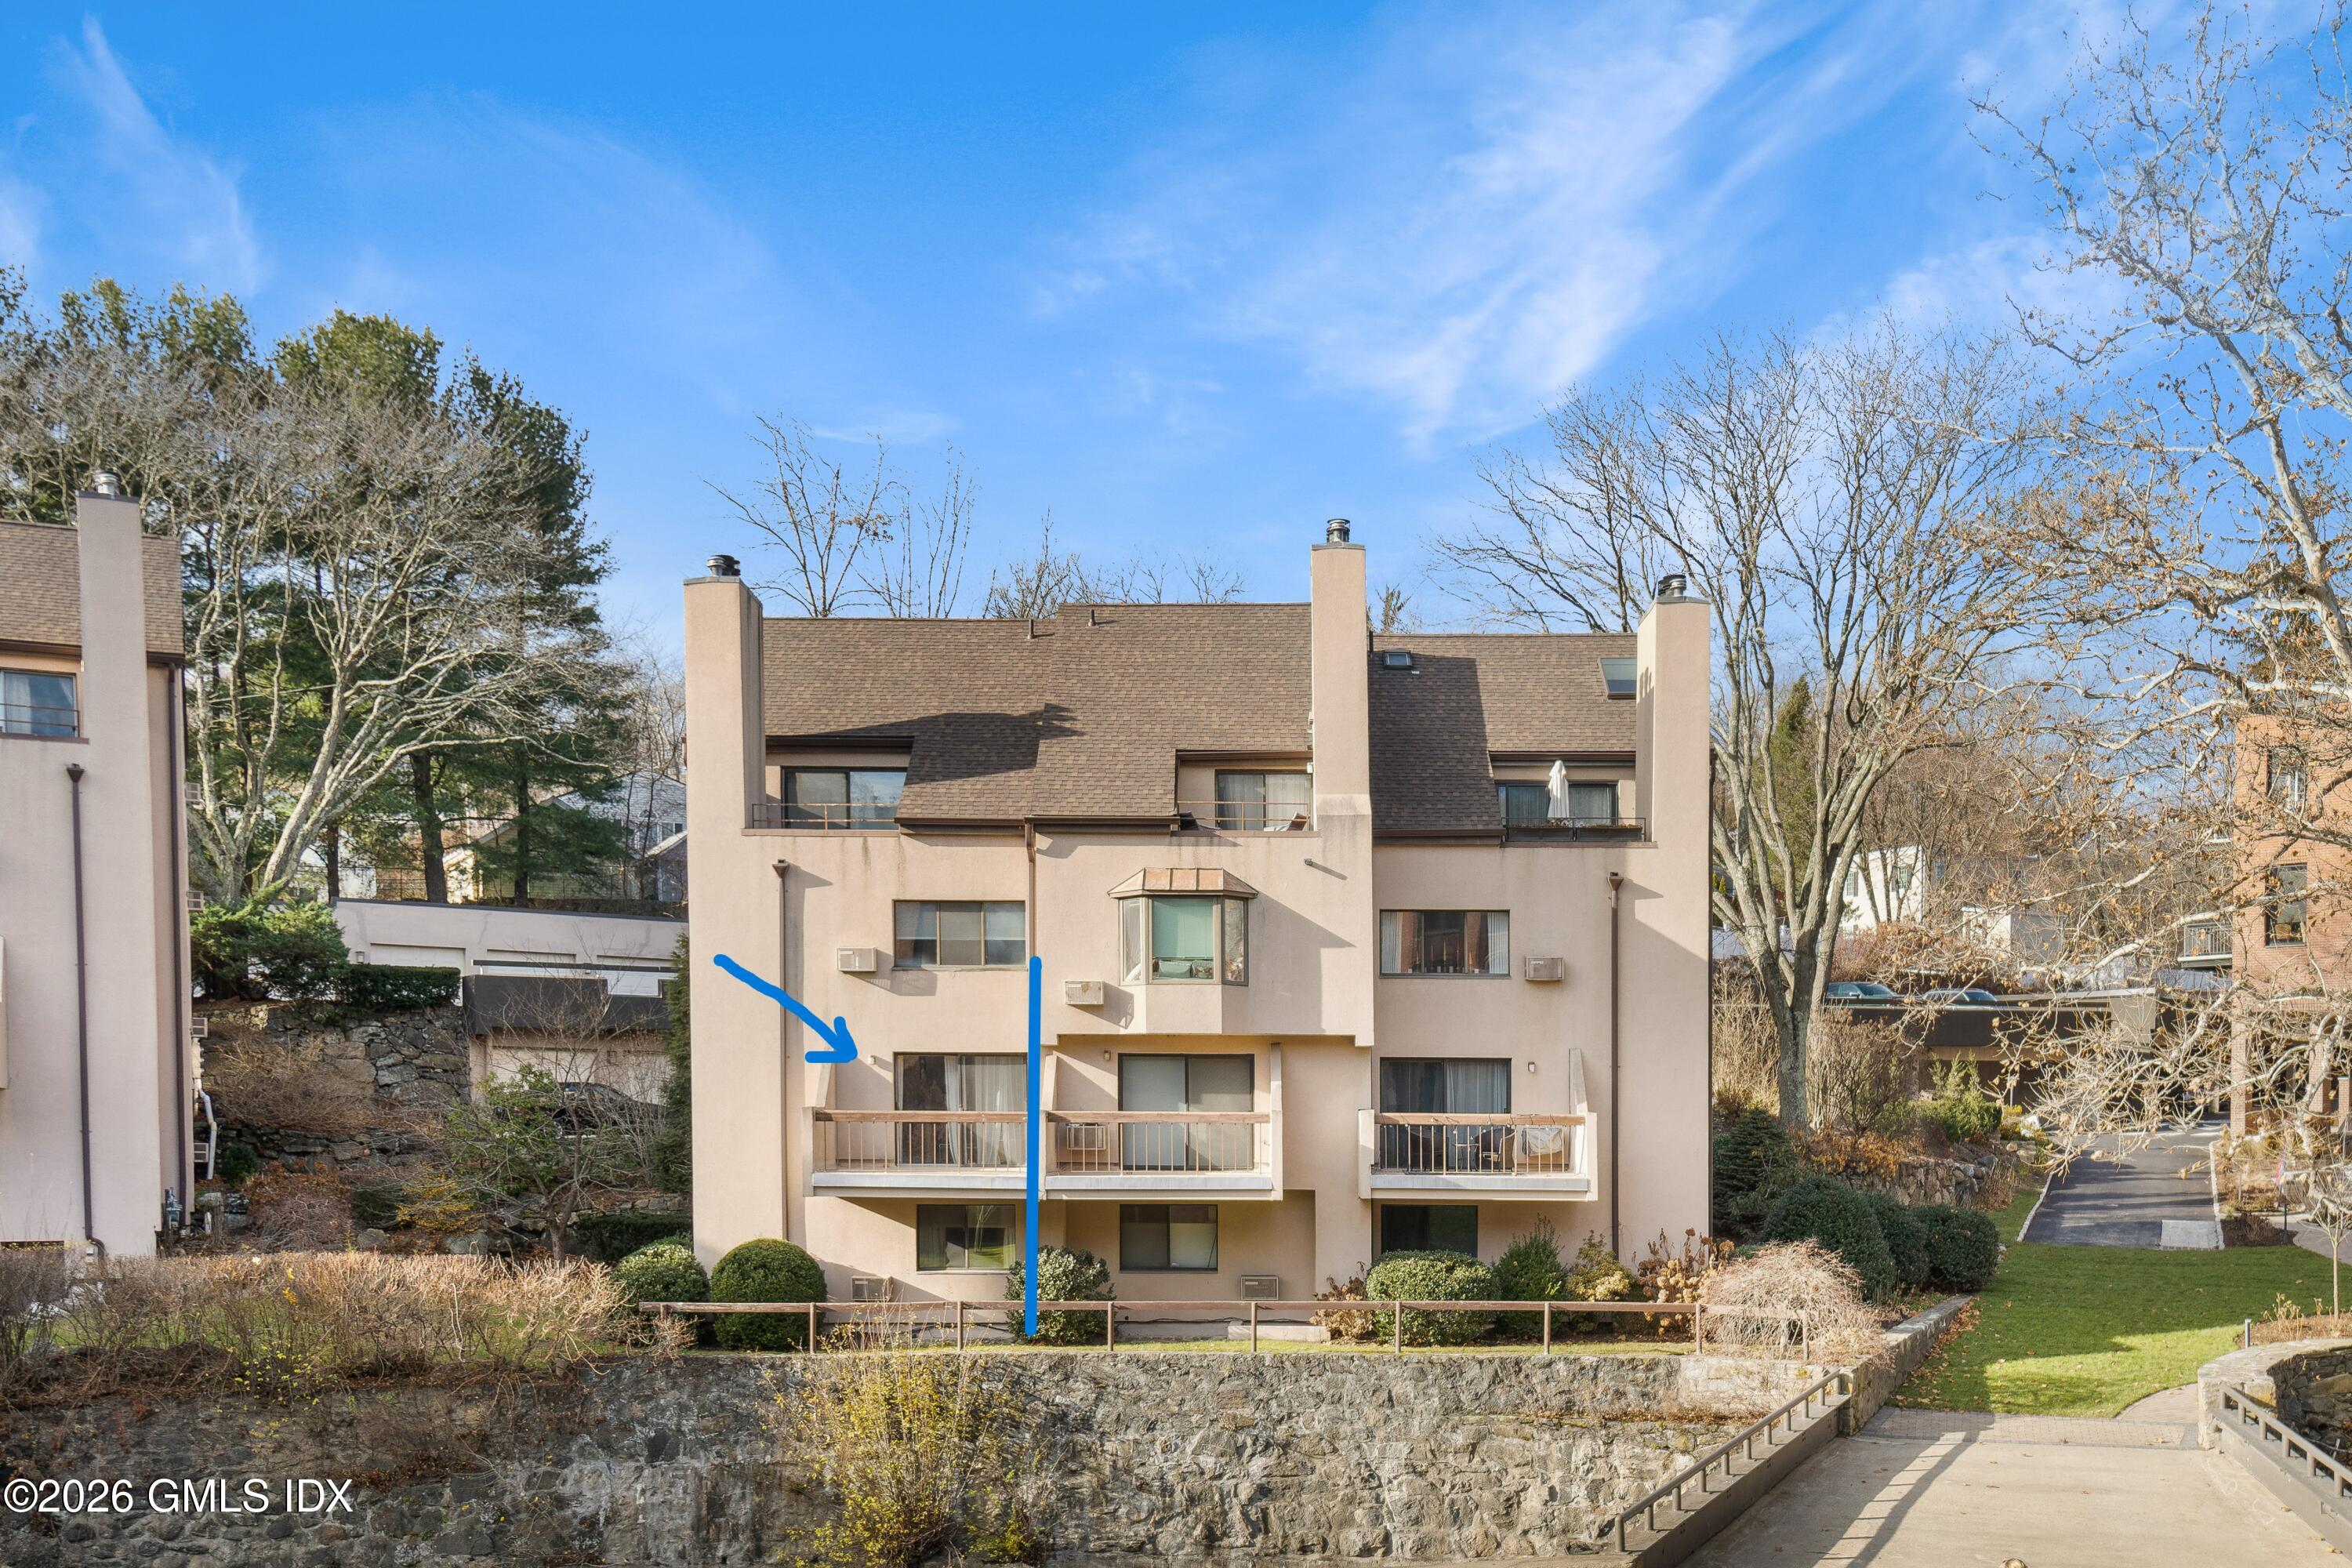
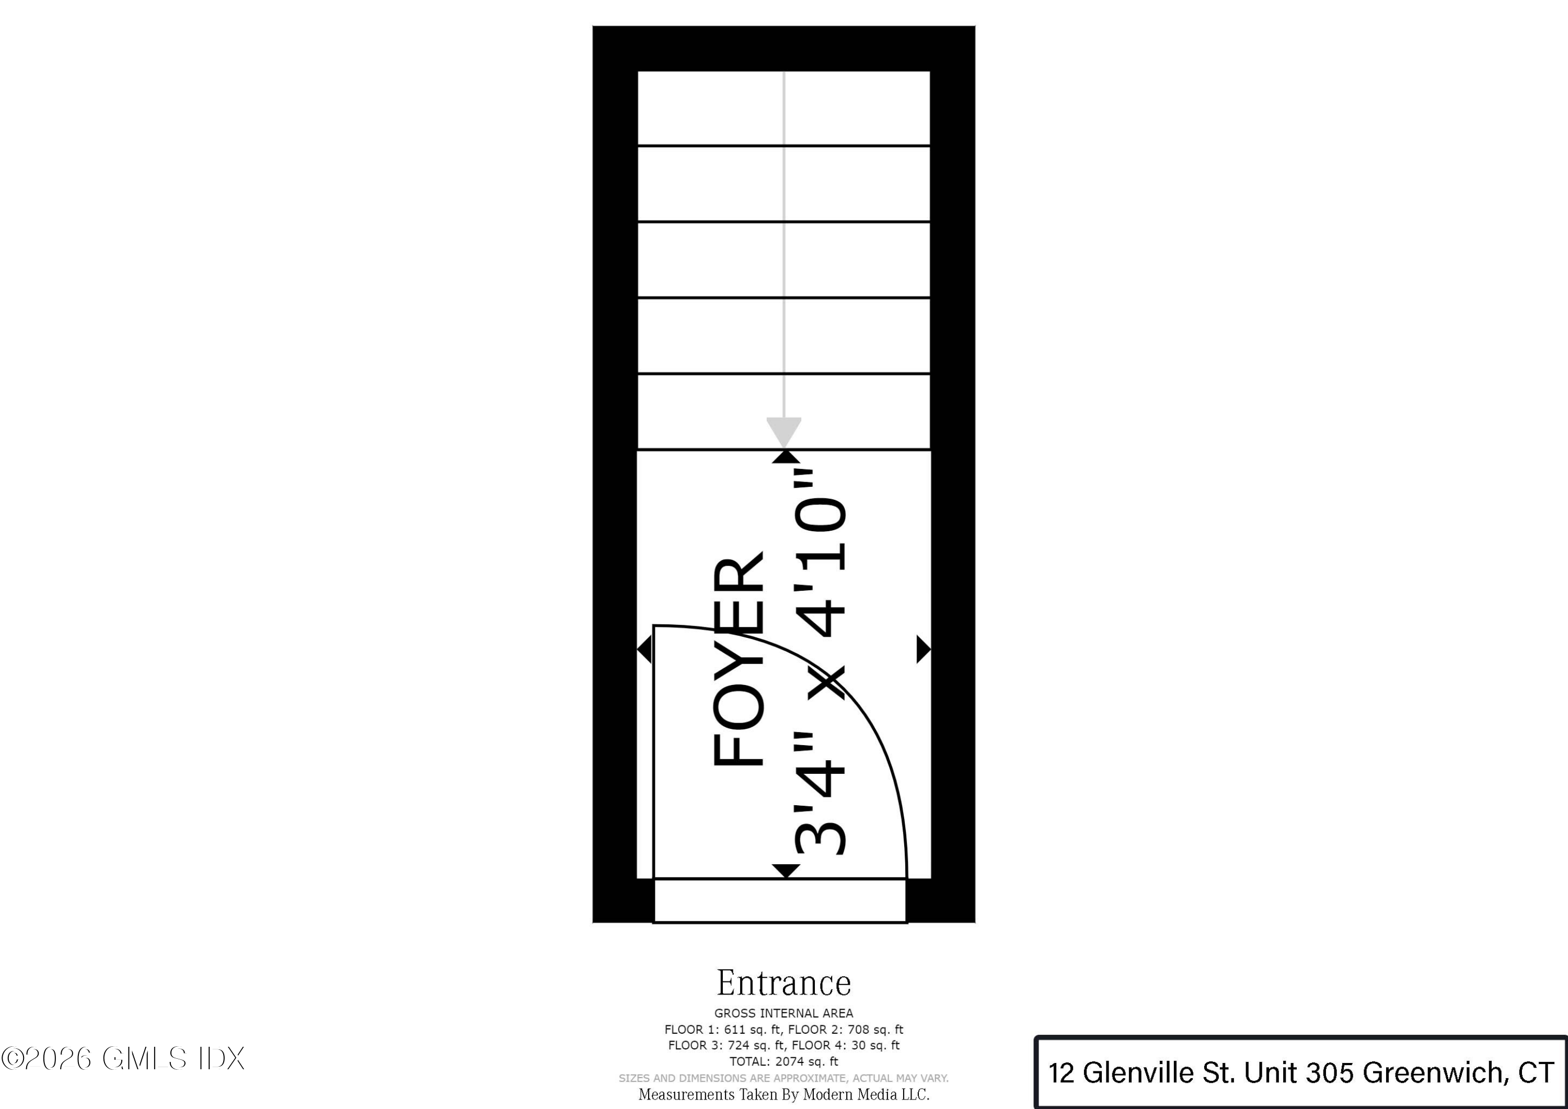
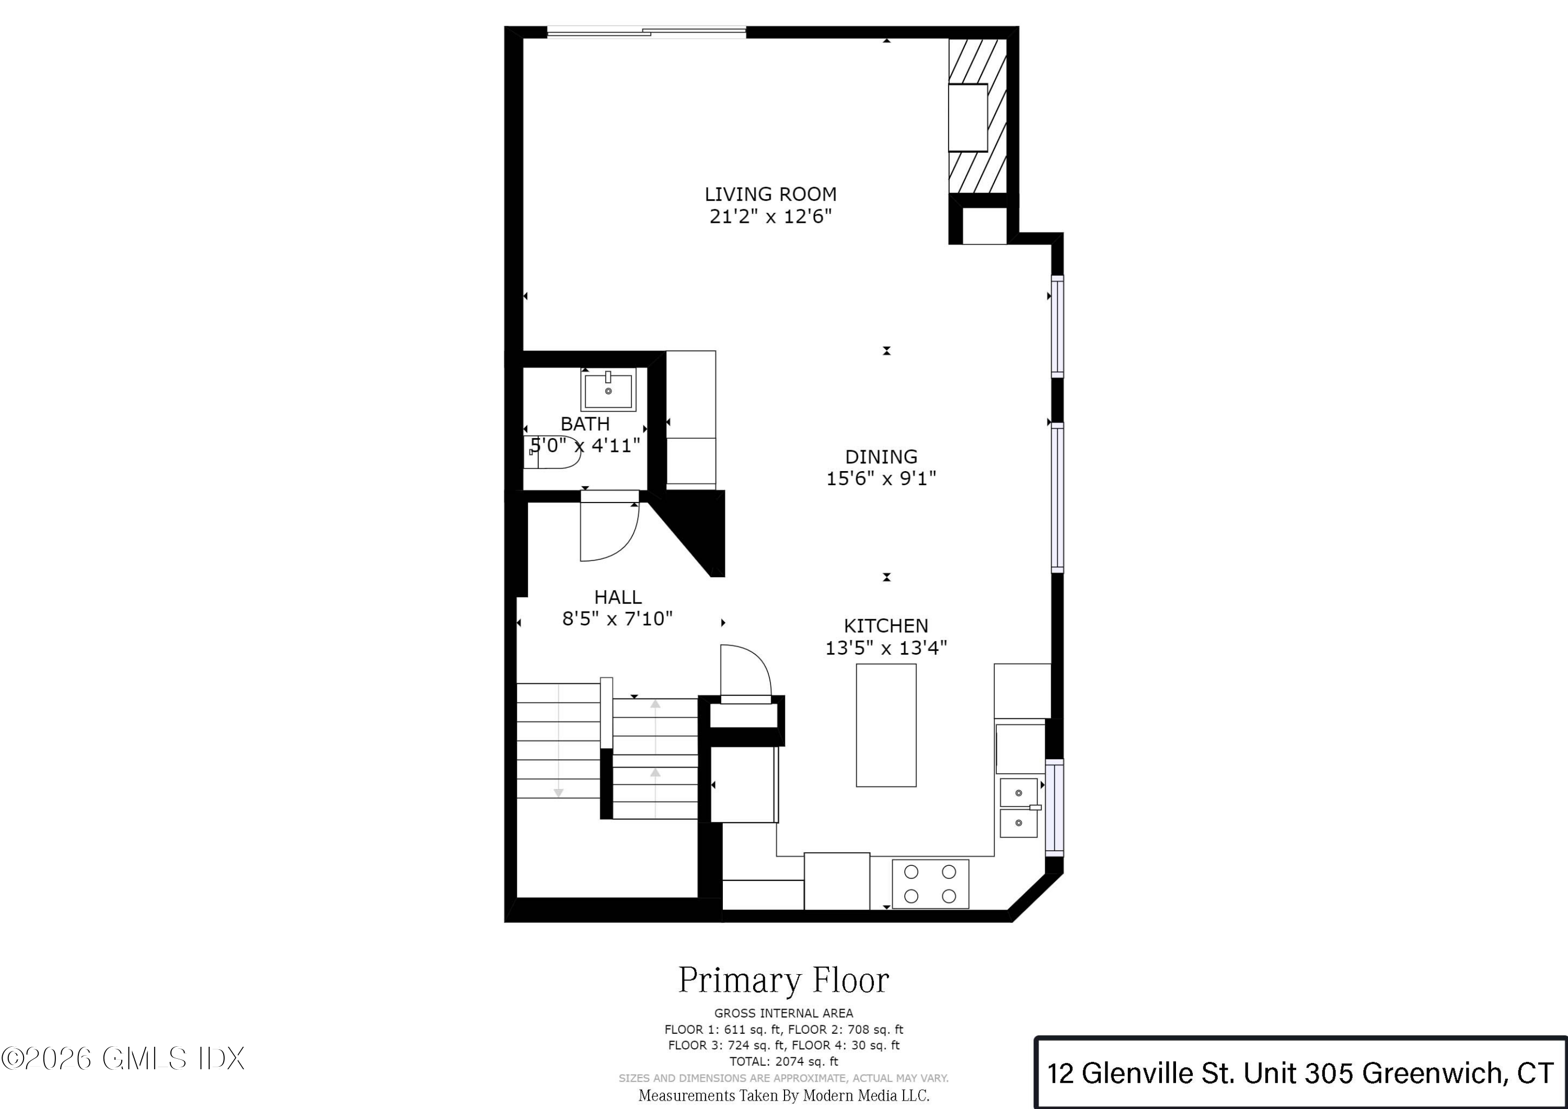
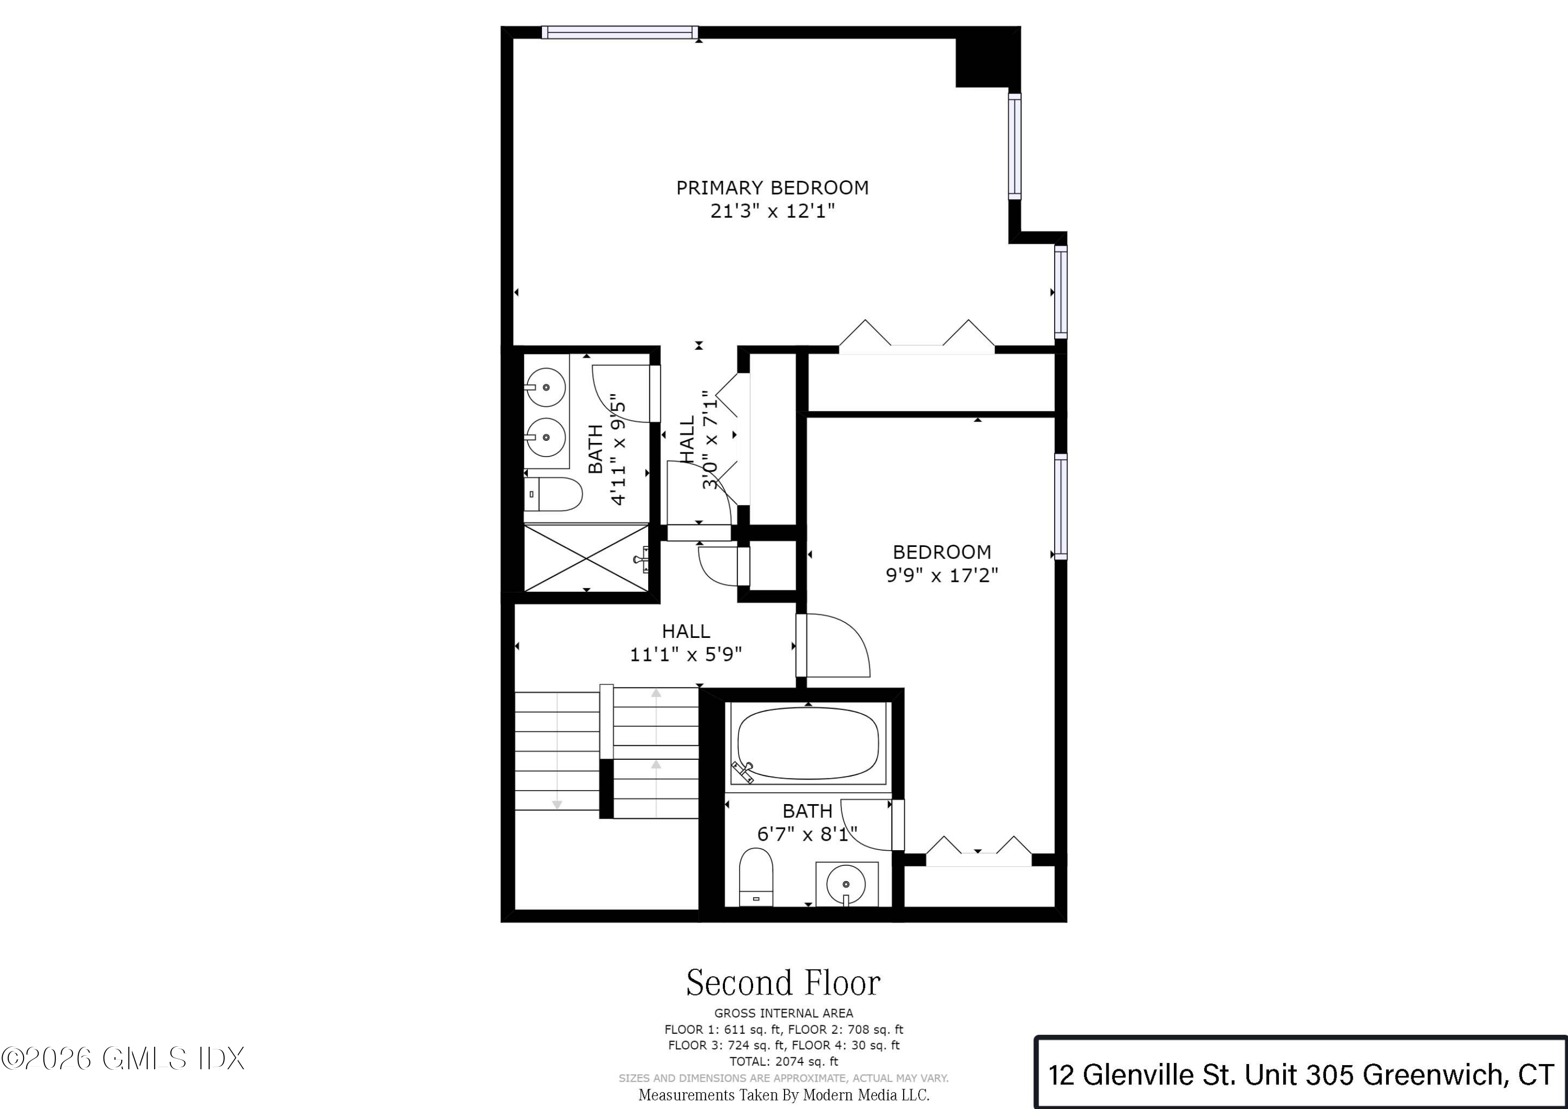
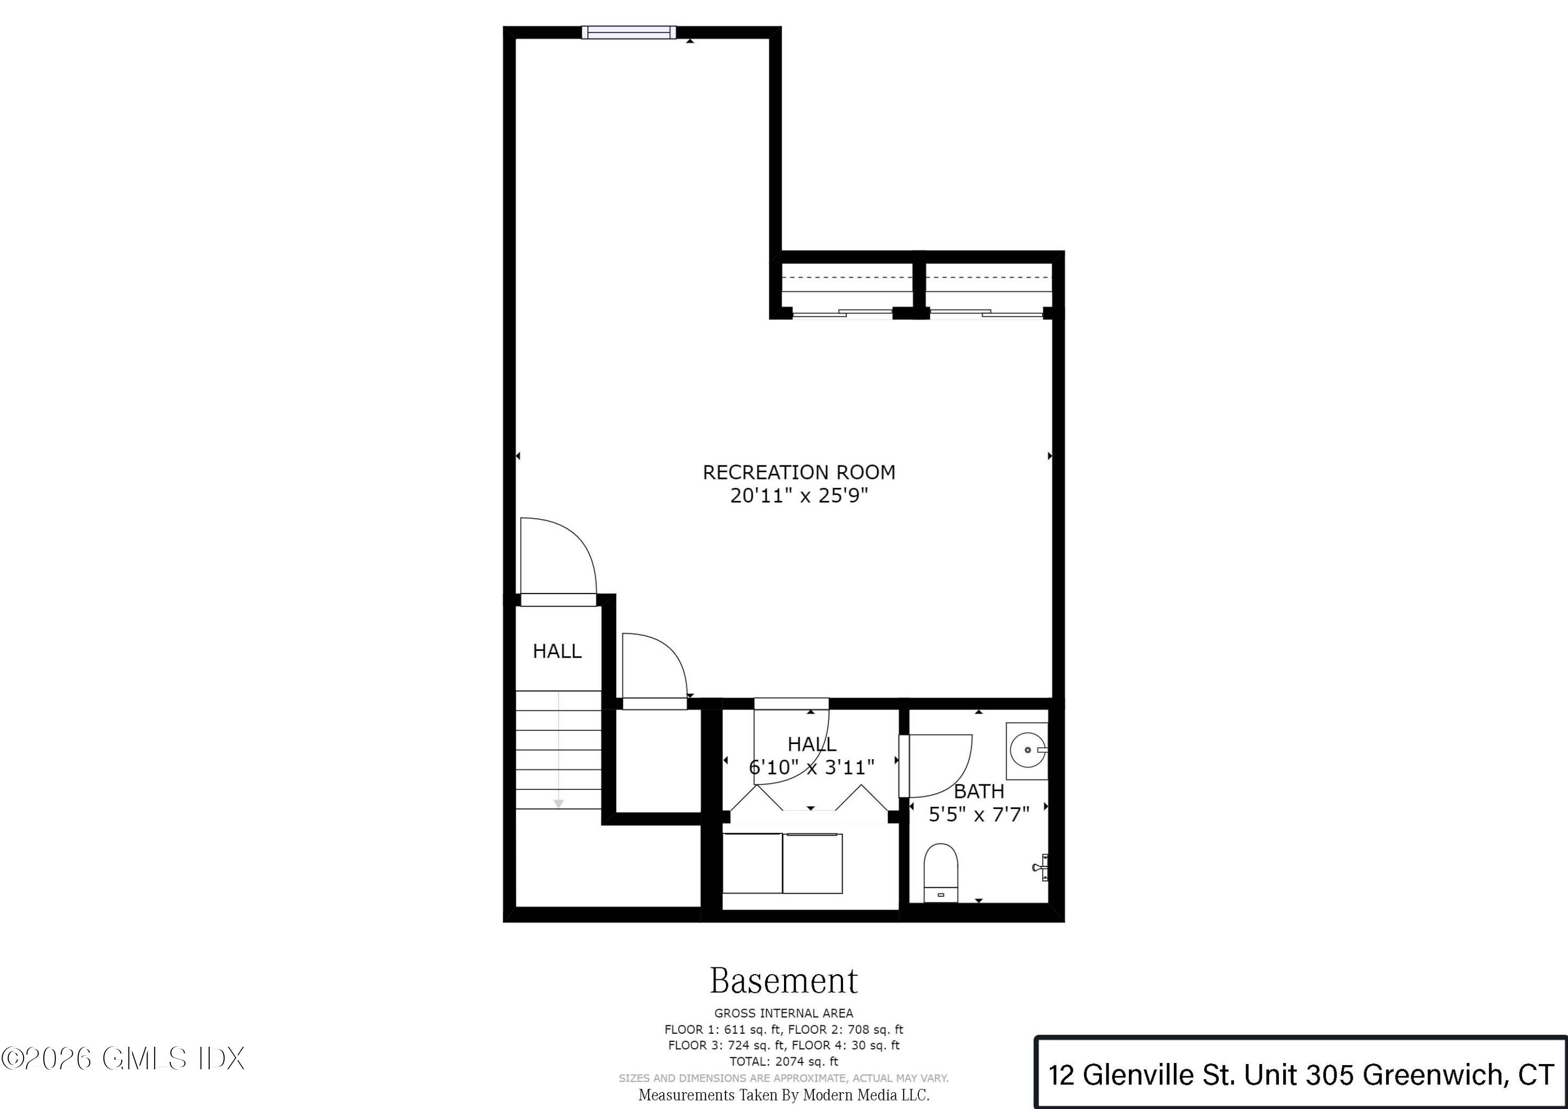
Located in Glenville's historic Mill neighborhood, this River Run end-unit townhouse overlooks the Byram River and Mill Pond waterfall. With 2,160 square feet on three levels, the home features open living and dining areas, a wood-burning fireplace, and a granite-topped bar with Sub-Zero wine refrigerator. The kitchen includes Poggenpohl cabinetry, a granite island and premium Sub-Zero and Dacor appliances. The balcony overlooks park-like grounds. The primary suite offers a private bath and large closets; a second bedroom has access to a full bath with jetted tub. The finished lower level includes a full bath and laundry, with flexible space for a family room, gym or home office. Private detached garage and designated outdoor parking. Just steps from Glenville's shops and restaurants.

2
beds

4
baths

2,160 Sq.Ft. LIVING AREA

Andrew F. Smith

Andrew F. Smith

Features & Amenities

Interior

  • total bedrooms2
  • Total bathrooms4
  • full bathrooms3
  • half bathroom1
  • Laundry room Laundry Room
  • other interior Features Kitchen Island, Entrance Foyer, Sep Shower

Area & Lot

  • Status Pending
  • Living Area2,160 Sq.Ft.
  • Total Area2,160 Sq.Ft.
  • MLS® ID126095
  • TypeCondo
  • YEAR BUILT1981
  • NeighborhoodGlenville
  • Water FrontageRiver Front, Waterviews
  • Elementary SchoolGlenville
  • Middle SchoolCentral

Exterior

  • Garage Space1.0
  • water SourcePublic
  • utilitiesCable Connected
  • PoolWaterfall
  • roofAsphalt
  • lot featuresParklike
  • parkingDetached Garage, Off Street, Assigned, Garage Door Opener
  • HEAT TYPENatural Gas, Hot Water
  • AIR CONDITIONINGWall Unit(s)
  • sewerTown Sewer
  • HOA AmenitiesNo Amenities
  • security FeaturesSecurity System, Smoke Detector(s)
  • other exterior FeaturesBalcony

Financial

  • Sales Price$995,000
  • Real Estate Tax $6,268/yr
  • HOA $764
  • Zoning LB-HO
image

Schedule a Showing

I would love to show you my beautiful property. Please select your preferred date and time below. I will be in touch shortly to confirm your appointment.

Schedule a Showing

I would love to show you my beautiful property. Please select your preferred date and time below. I will be in touch shortly to confirm your appointment.

Thank you for your interest in 12 Glenville Street 305, Greenwich, CT 06831. We are reviewing your request and will be in touch shortly!

Mortgage Calculator

Estimate your monthly mortgage payment, including the principal and interest, property taxes, and HOA. Adjust the values to generate a more accurate rate.

All estimates are provided for informational purposes only. Actual amounts may vary.
$0,000 Your Payment 20 15 65
$0,000 Your Payment

Glenville

Explore

Ready When You Are

Andrew takes the time to understand each client's goals, offering patient guidance and clear communication throughout the buying or selling process. His approach is considered and straightforward, helping clients feel informed and comfortable with their decisions.

Follow Me on Instagram