Property photo 1
Property photo 2
Property photo 3
Property photo 4
Property photo 5
4 Beds
3 Baths
2,400 sqft

$699,900

35 Revere Place, Milford CT, 06460

Price per sqft$291.63
Built in1968
Property size2,400 sqft
Property typeResidential

Overview

Active

Listed Nov 4, 2026

Updated 6h ago

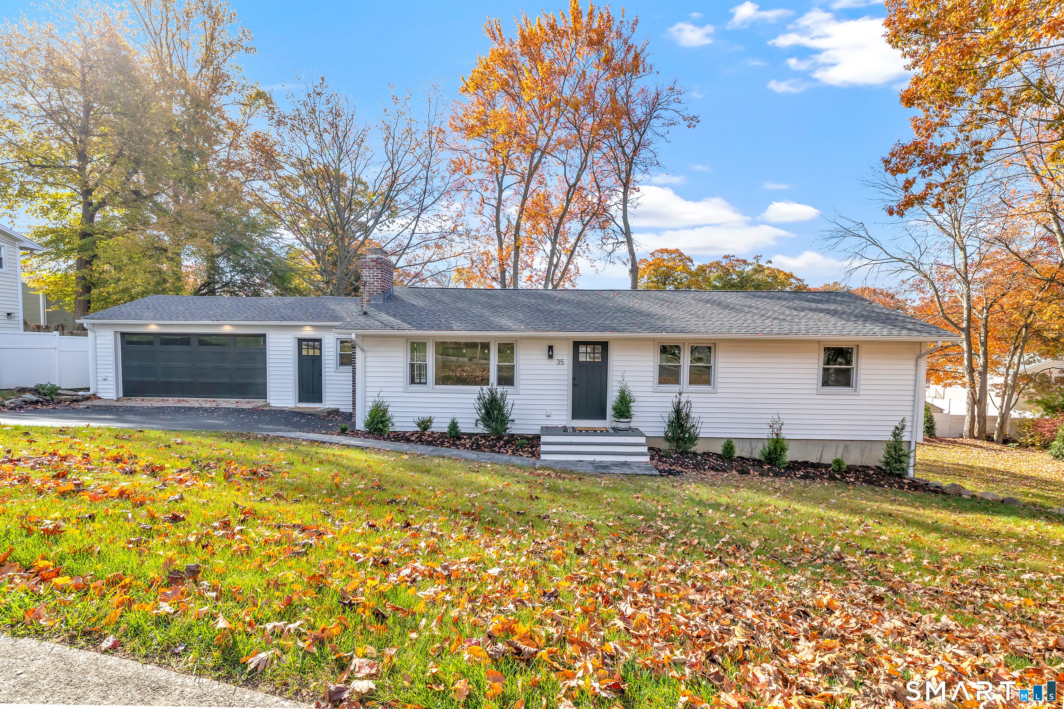
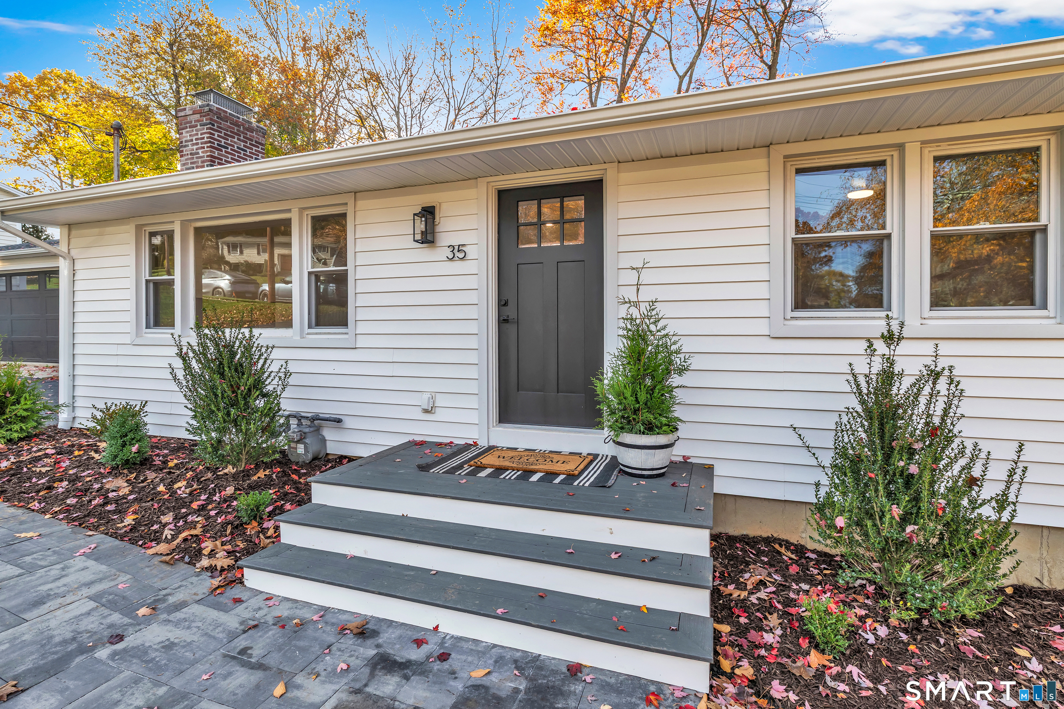
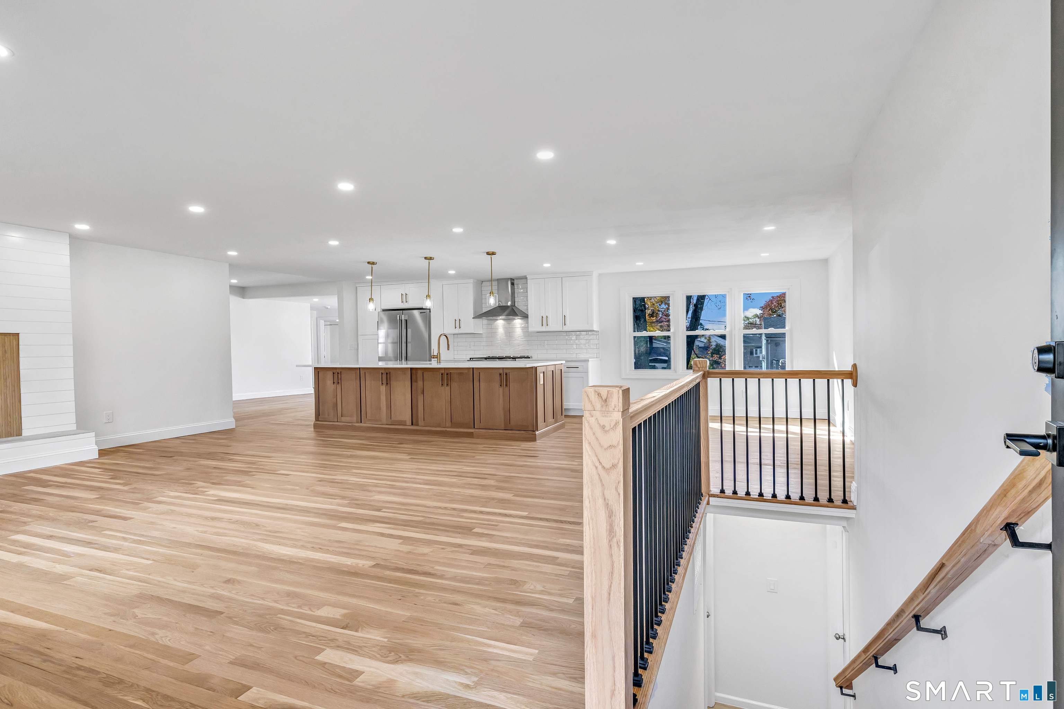
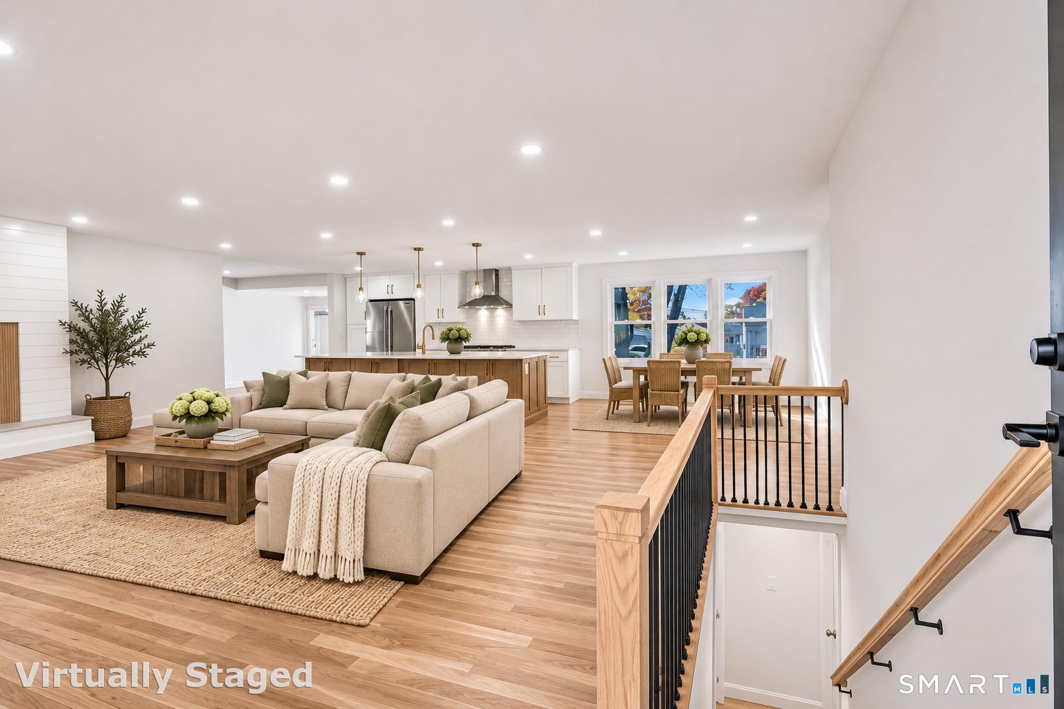
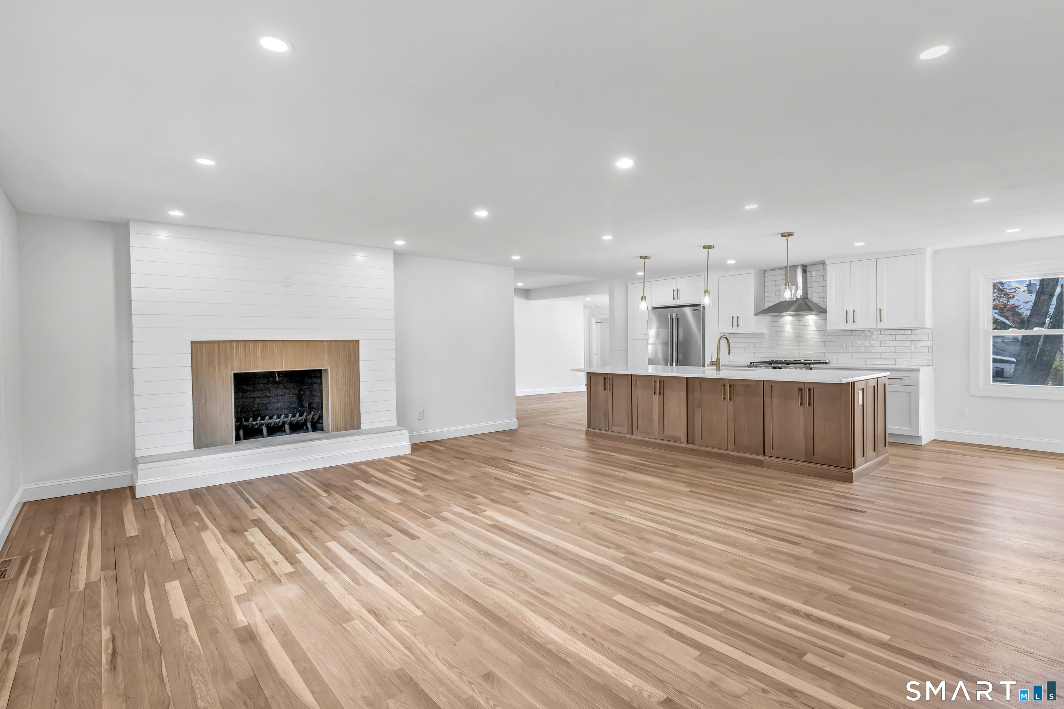
Prepare to be impressed! Tucked away on a peaceful dead-end street, this 4-bedroom, 3-full-bath ranch has been transformed from top to bottom! Enjoy one-level living with 2,400 sq. ft. of living space. White oak hardwood floors & recessed lighting set the stage. The heart of the home is the open-concept kitchen, dining & living area, perfect for entertaining! The kitchen boasts quartz countertops, a large island, Frigidaire Professional stainless steel appliances with a gas range & drawer microwave, while a wood-burning fireplace in the LR adds warmth & charm. The split-bedroom layout offers privacy, with the oversized primary suite on one side of the home & three bedrooms on the other. The primary retreat features two closets, a new spa-like bath with rain shower & sliders to the deck. Another bedroom has its own full bath, plus a third full bath in the hall & a separate laundry closet. A versatile room with deck access can serve as a larger dining room, office, family room, or be divided into two spaces! Don't need four bedrooms? The primary could become a fabulous family or game room. The lower level offers 450 sq. ft. of finished living space within the 2,400 sq. ft., perfect for a family room, game room or hangout space, with sliders providing direct access to the backyard. Upgrades include new roof, vinyl siding, gas heat, central air, electrical, plumbing, garage door, driveway & drainage system. Extensive landscaping & new privacy trees expected to reach 25+ ft.

$4,656/mo

Est. mortgage payment based on a $699,900 home price.

All estimates are provided by Luxury Presence for informational purposes only. Actual amounts may vary.

Additional information

MLS® ID
24218801

Interior Features

Bedrooms
4
Bathrooms
3
Fireplace
Yes
Cooling
Yes
Heating
Yes
Basement
Yes

Exterior Features

Lot Size
0.33 Acres

Other Property Details

Taxes
$7,783
Tax Frequency
Annually
Garage
Yes
MLS provider logo

Listed by Tara Stirk with William Raveis Real Estate (203) 650-3180

The IDX display contains information sourced from SmartMLS, Inc. as of 11/5/2026. This information is for personal, non-commercial use only and may not be used for any purpose other than identifying properties the viewer may be interested in purchasing. MLS data is generally considered reliable but is not guaranteed accurate by the MLS. Buyers are responsible for verifying all information and should conduct their own investigation or consult a professional. Some MLS data may have been provided by sources other than the listing agent. Unless stated in writing, the Broker/Agent has not verified information obtained from outside sources. The Broker/Agent may or may not have been the listing and/or selling agent, and cannot guarantee the accuracy of any property location shown on a map. Any offer of compensation is made only to participants of the MLS where the listing is filed.

©2026 SmartMLS, Inc. All rights reserved.

Data last updated on 11/5/2026 at 3:57 AM UTC.

Powered by Luxury Presence
